

Floor Plans
J.E. has 24 floor plans across two Massachusetts locations. Quincy has 10 plans at 33 Furnace Avenue. Waltham has 14 plans across four buildings on Lincoln Street and College Farm Road. Every apartment is fully furnished and move-in ready.
| Apartment | Quincy | Waltham |
|---|---|---|
| Studio | 430 sq. ft. | 330 - 415 sq. ft. |
| One Bedroom | 655 - 745 sq. ft. | 605 - 715 sq. ft. |
| Two Bedroom | 875 sq. ft. | 740 - 910 sq. ft. |
Floor plans are drawn to illustrate layout. Actual square footage and apartment features may vary.
Studio Apartments
A studio puts living and sleeping in one room with a separate full kitchen and bath. It suits one person, or two who do not need a separate bedroom.
Quincy 3 plans, 430 sq. ft.
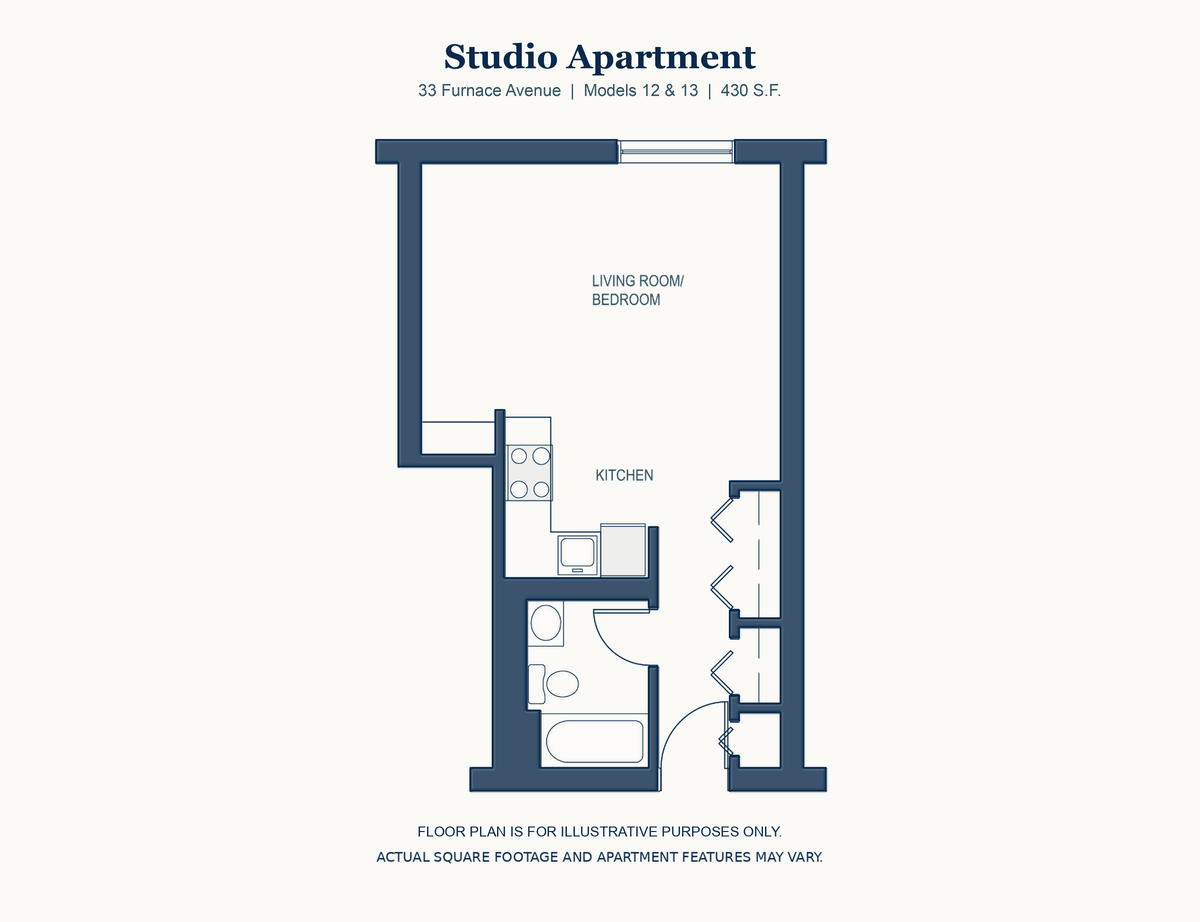
33 Furnace Avenue
Models 12 & 13
430 sq. ft.
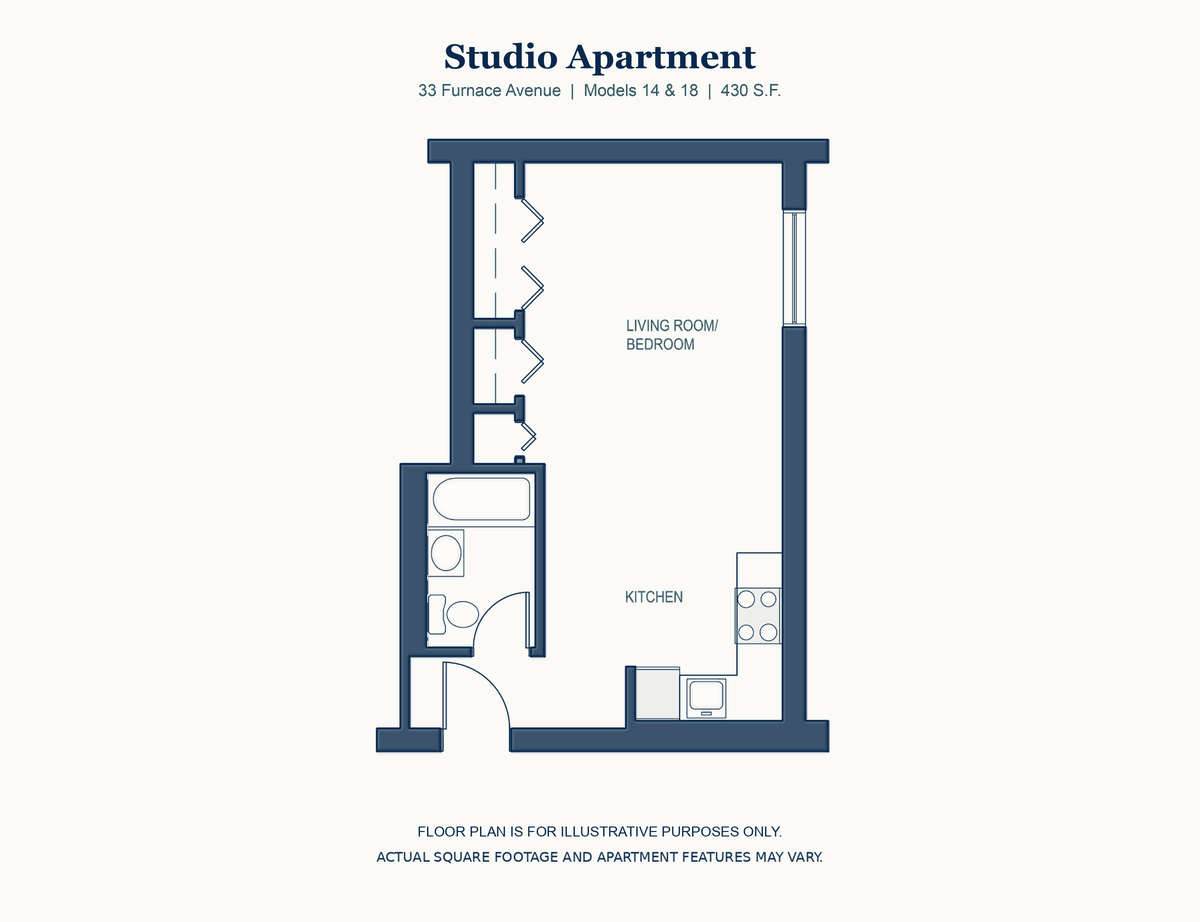
33 Furnace Avenue
Models 14 & 18
430 sq. ft.
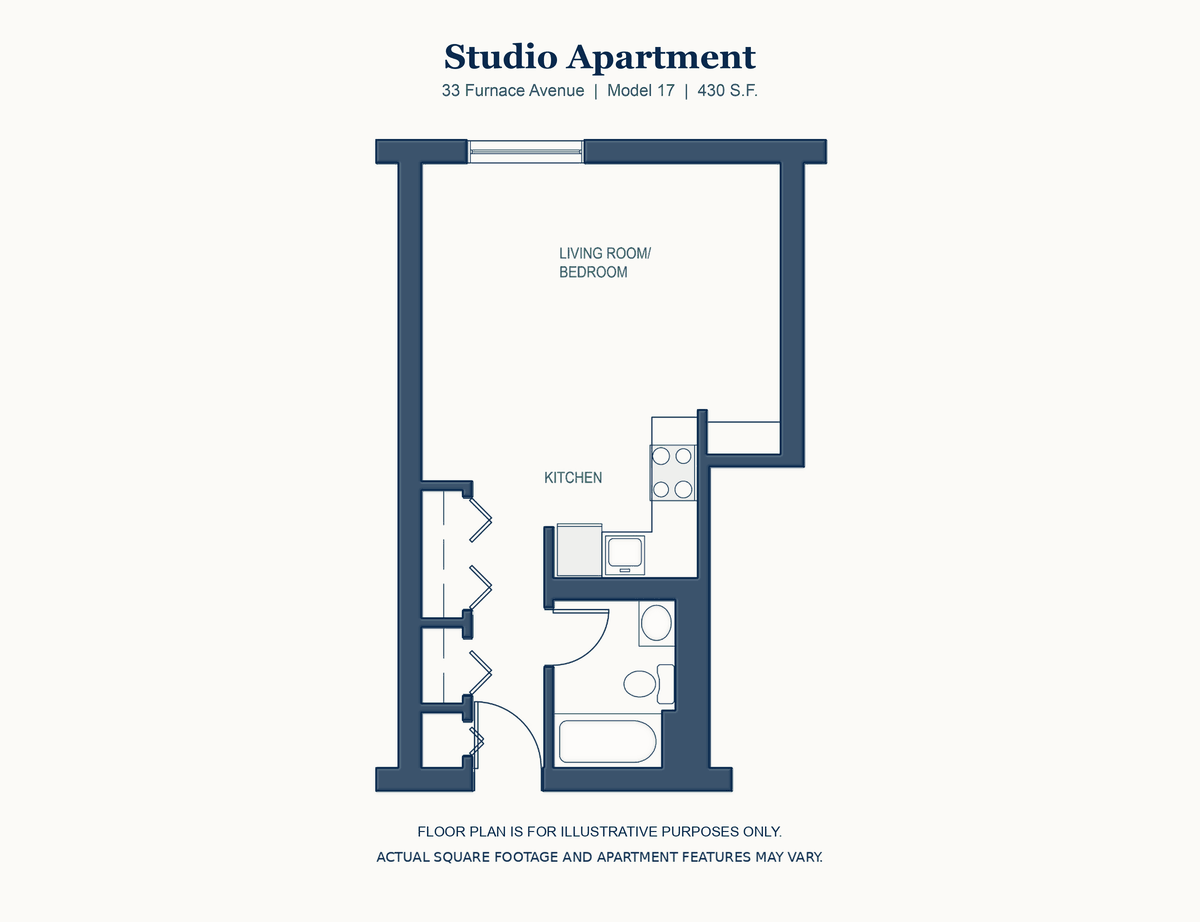
33 Furnace Avenue
Model 17
430 sq. ft.
Waltham 3 plans, 330 - 415 sq. ft.
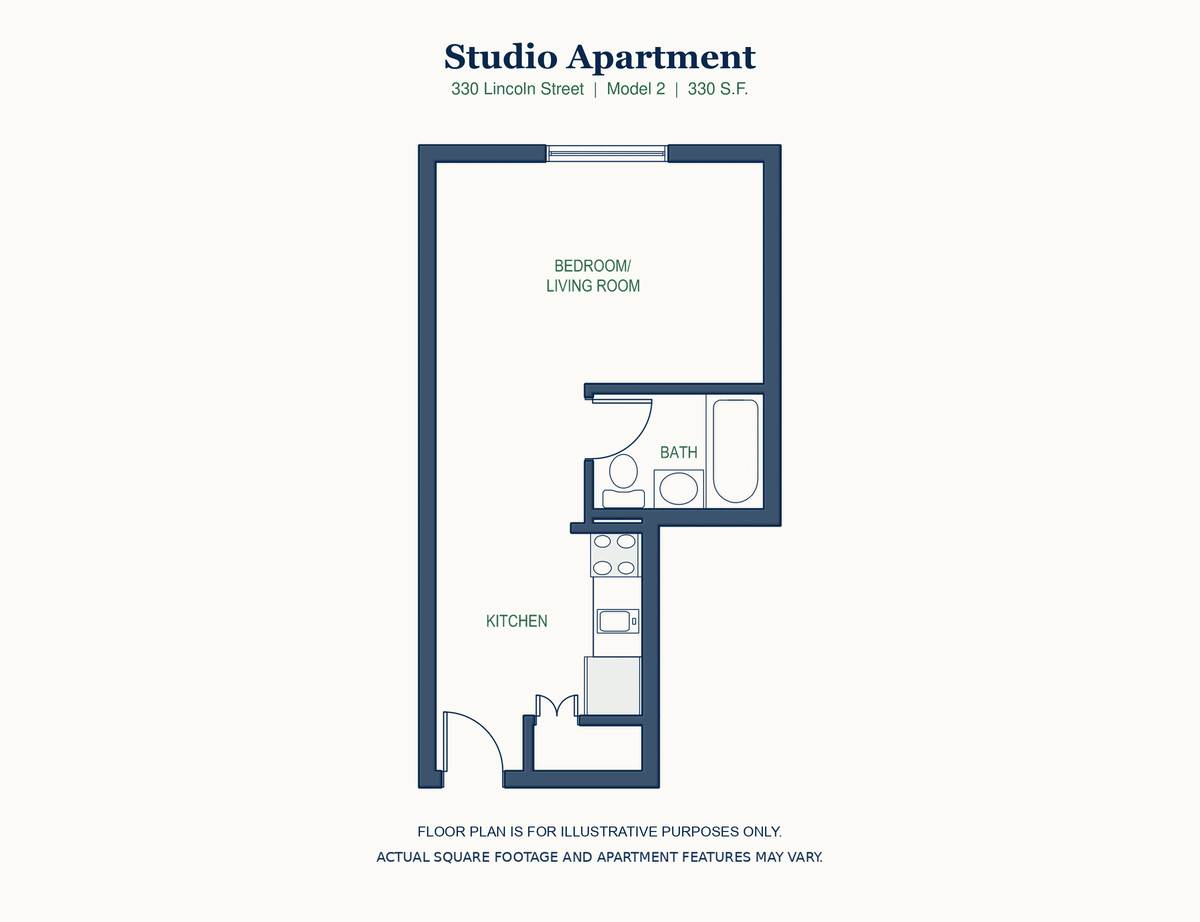
330 Lincoln Street
Model 2
330 sq. ft.
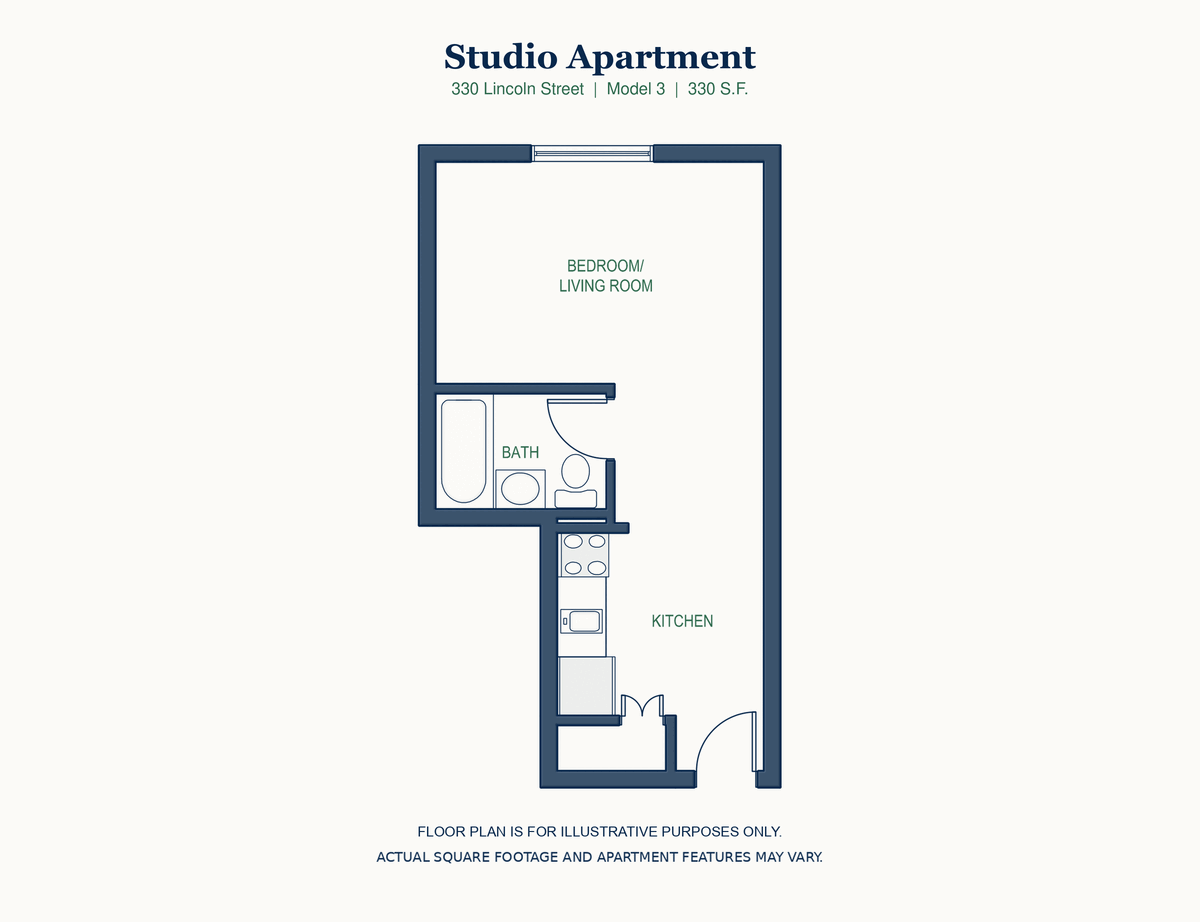
330 Lincoln Street
Model 3
330 sq. ft.
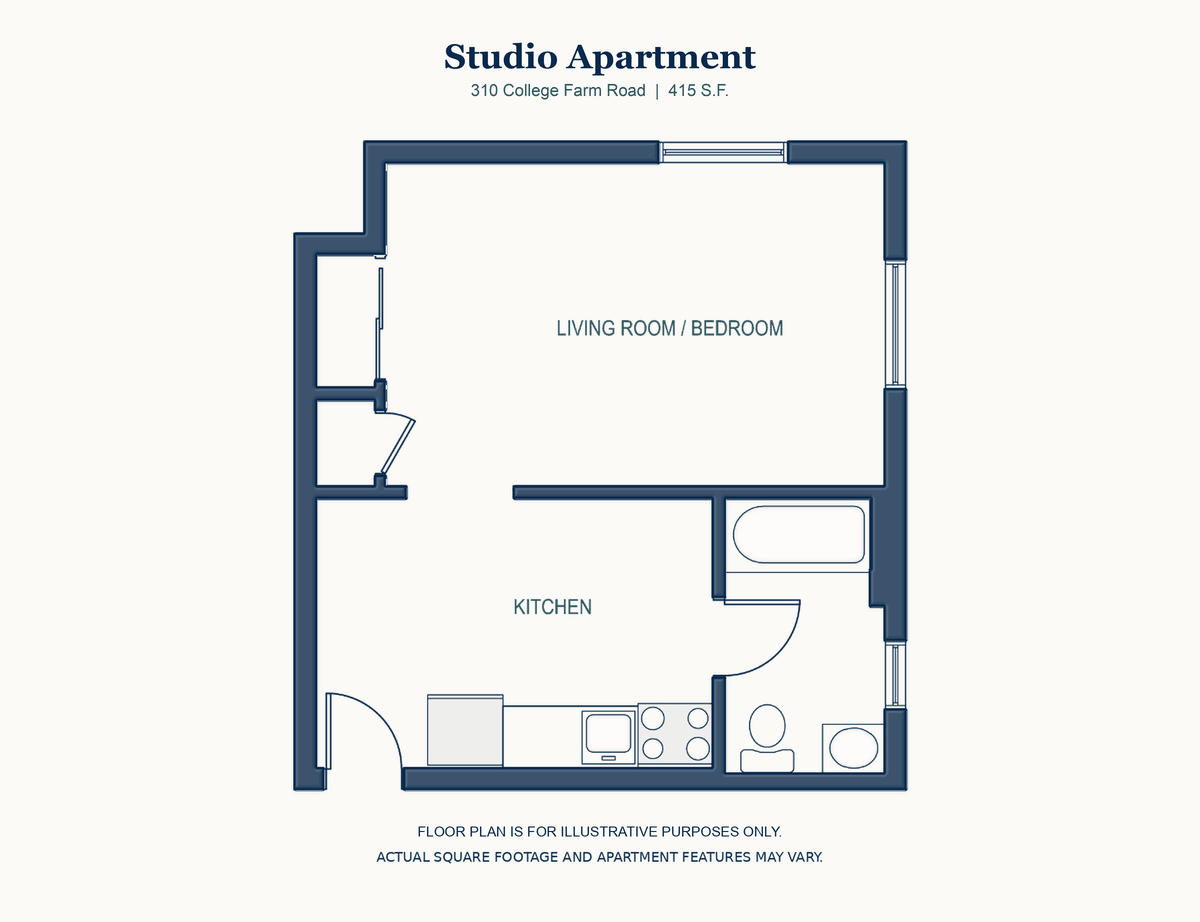
310 College Farm Road
415 sq. ft.
One Bedroom Apartments
A one bedroom gives you a bedroom with a door, separate from the living area. It is the most common choice for a stay of a month or more.
Quincy 5 plans, 655 - 745 sq. ft.
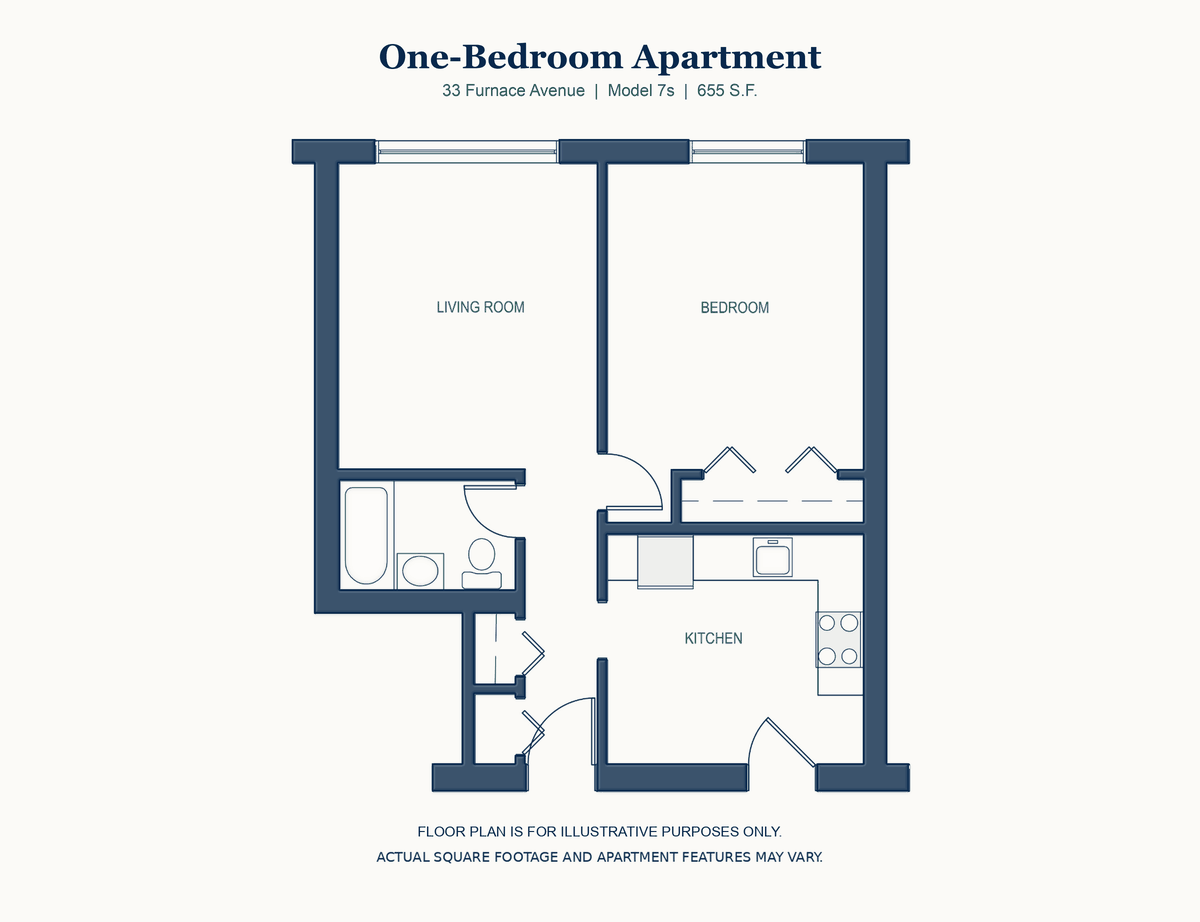
33 Furnace Avenue
Model 7s
655 sq. ft.
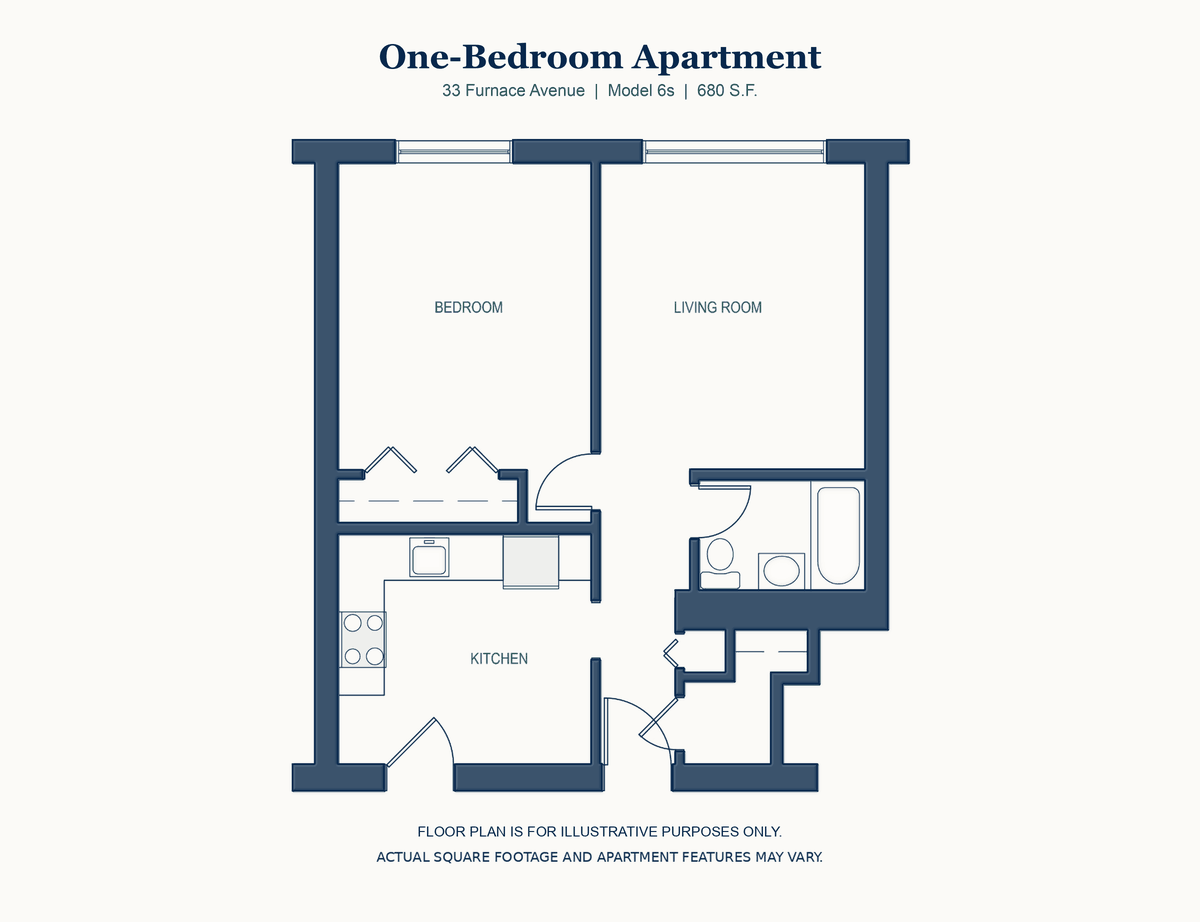
33 Furnace Avenue
Model 6s
680 sq. ft.
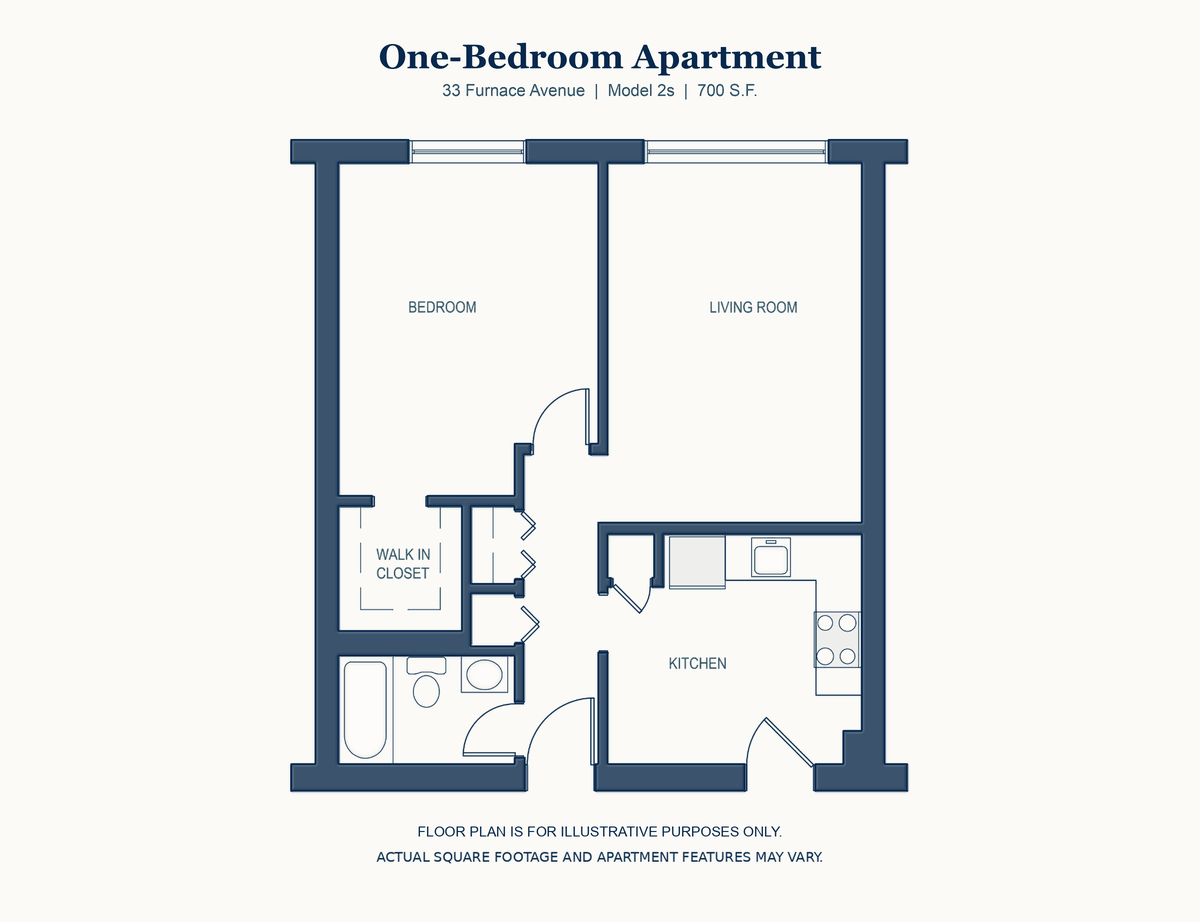
33 Furnace Avenue
Model 2s
700 sq. ft.
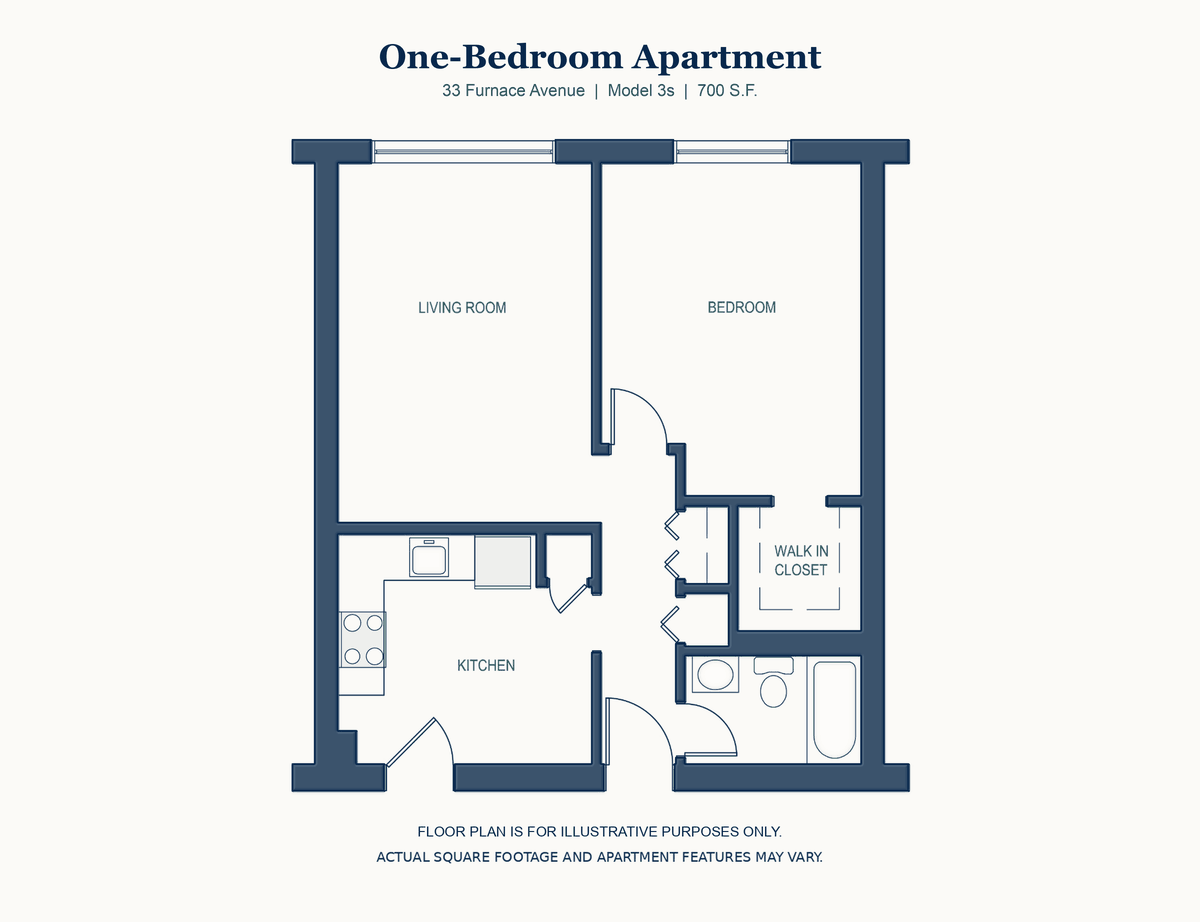
33 Furnace Avenue
Model 3s
700 sq. ft.
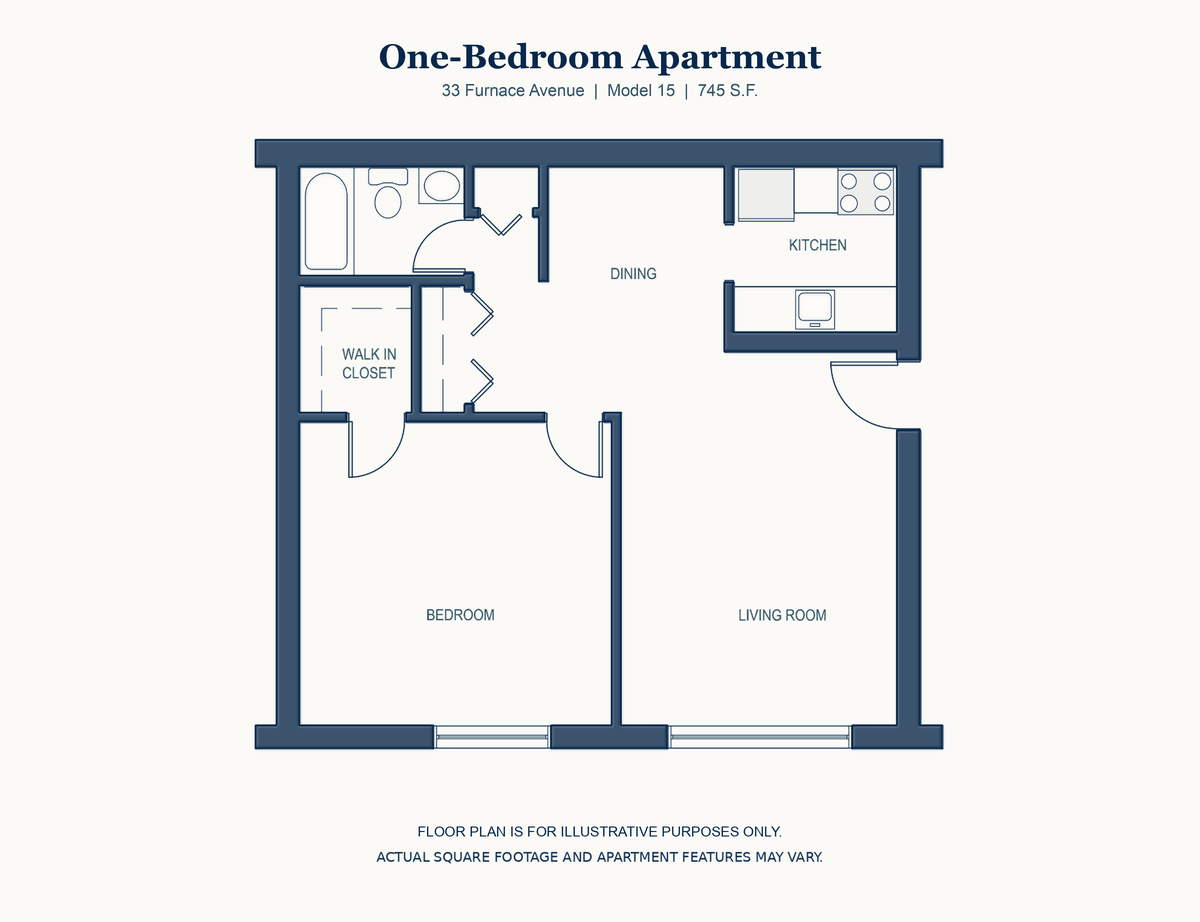
33 Furnace Avenue
Model 15
745 sq. ft.
Waltham 6 plans, 605 - 715 sq. ft.
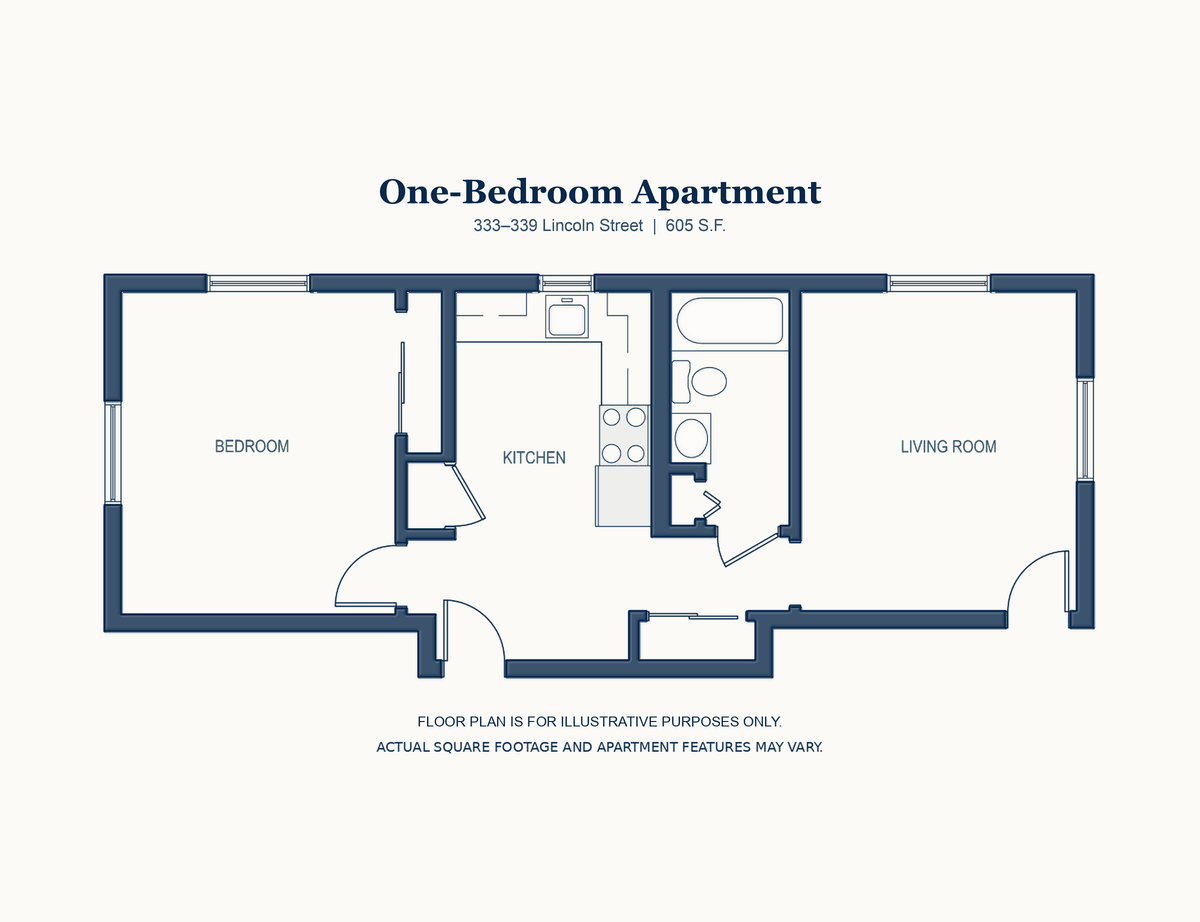
333-339 Lincoln Street
605 sq. ft.
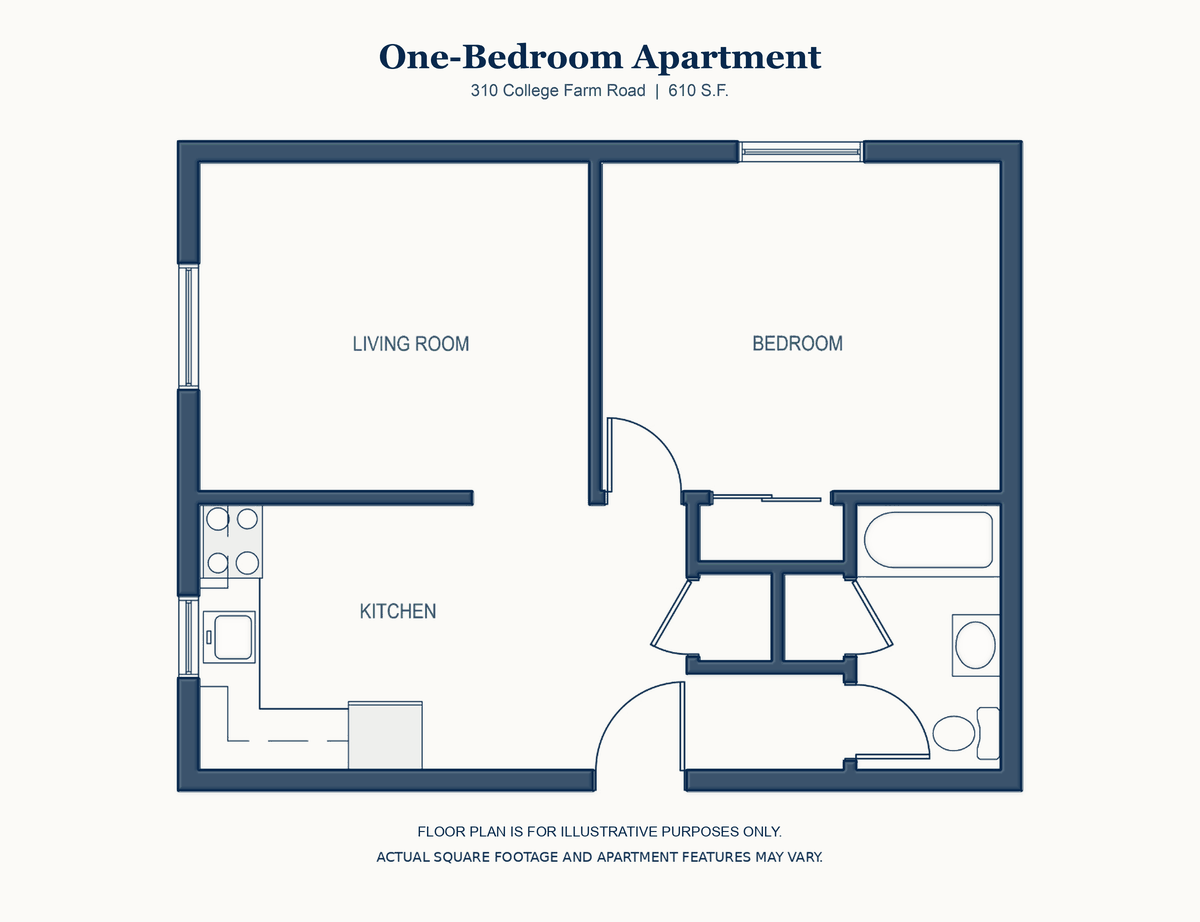
310 College Farm Road
610 sq. ft.
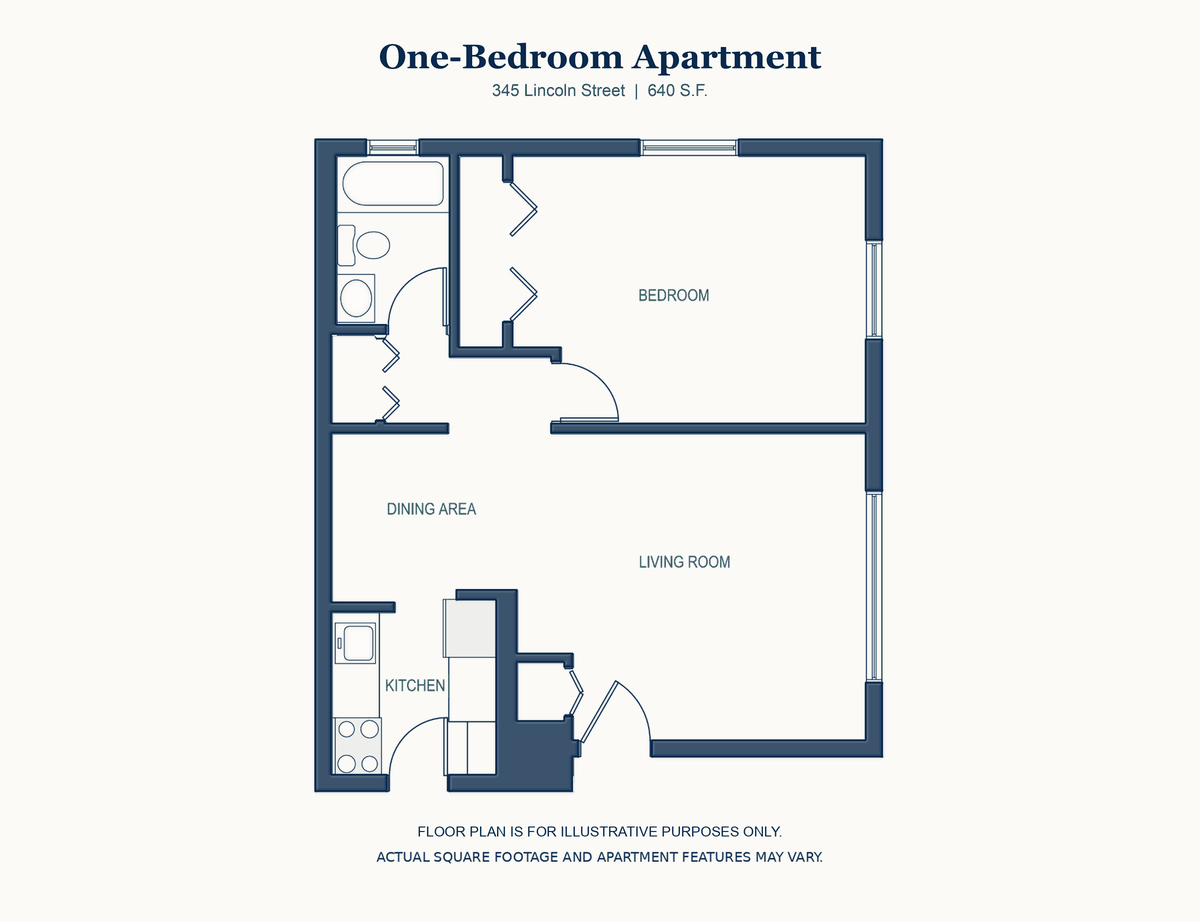
345 Lincoln Street
640 sq. ft.
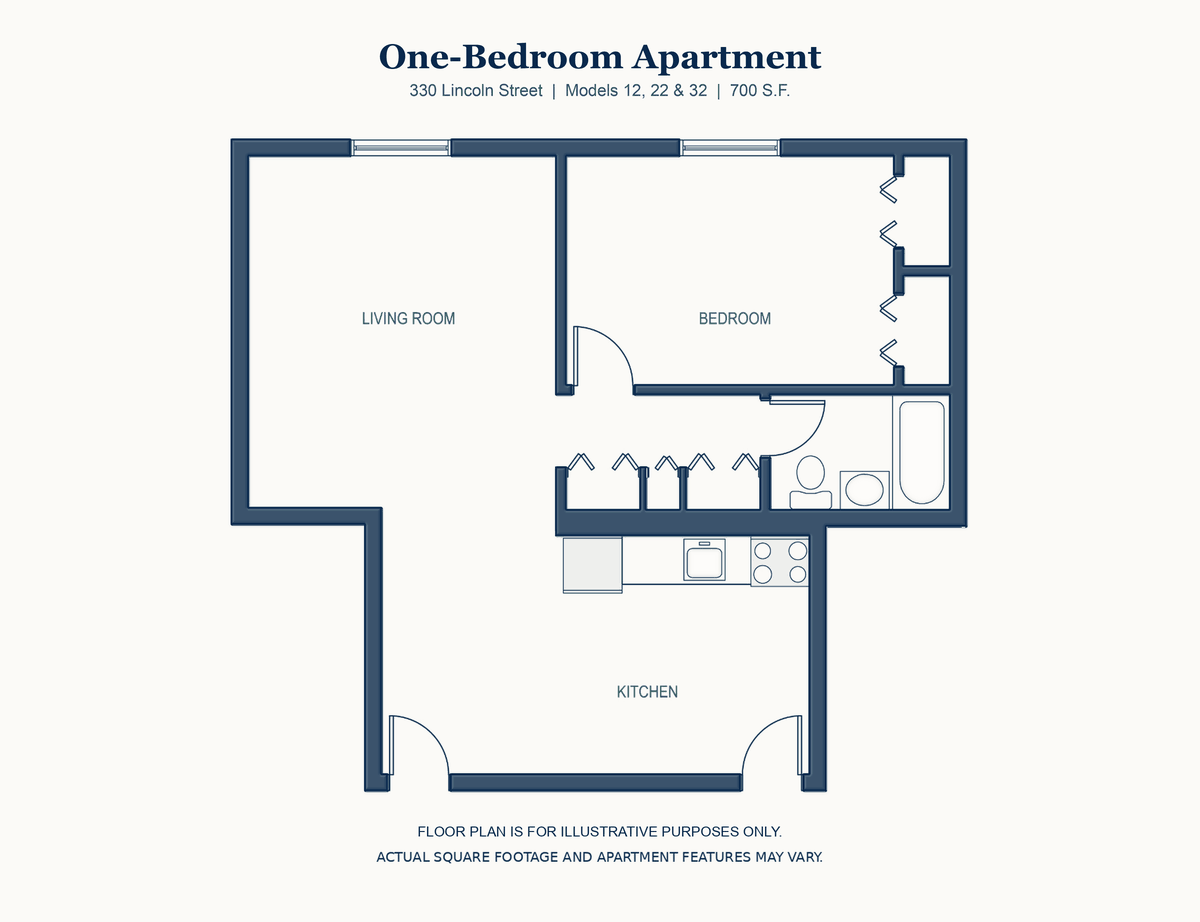
330 Lincoln Street
Models 12, 22 & 32
700 sq. ft.
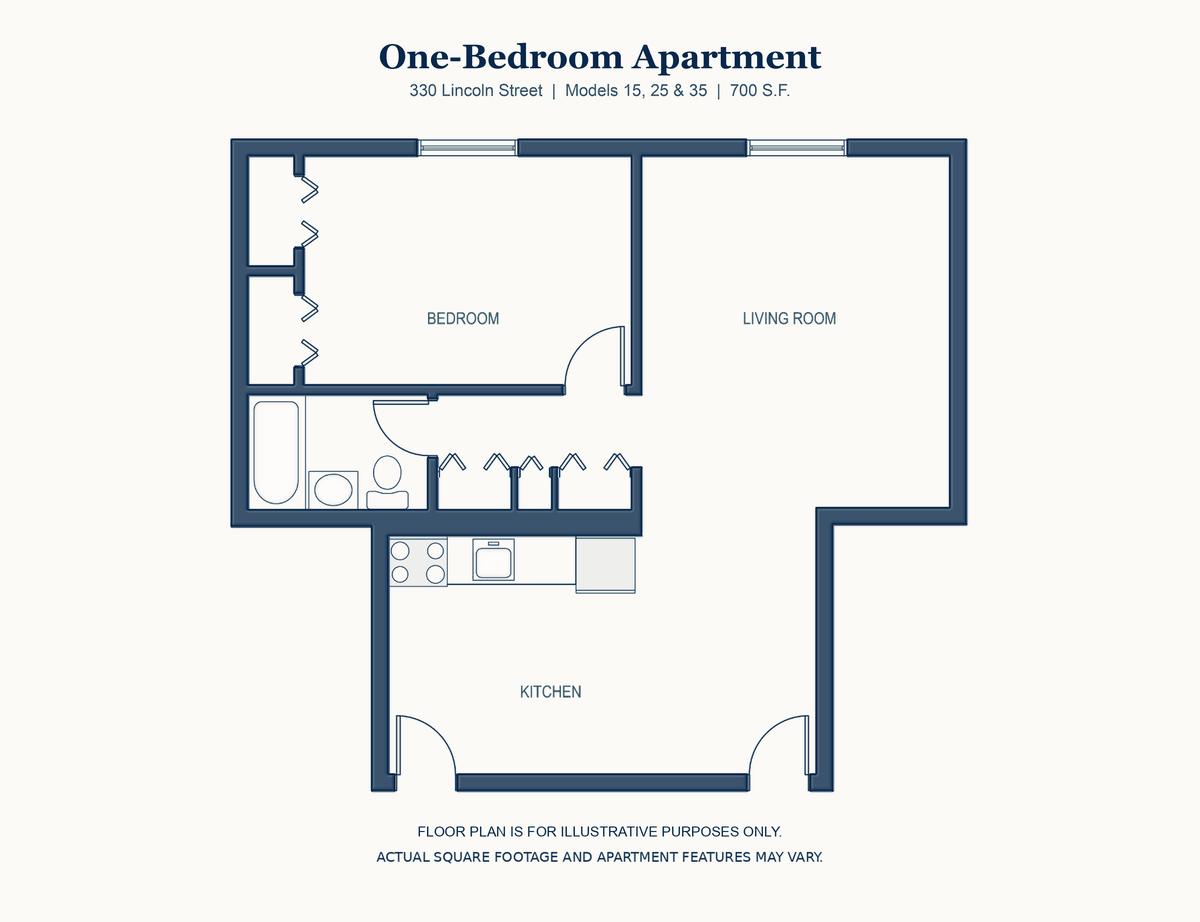
330 Lincoln Street
Models 15, 25 & 35
700 sq. ft.
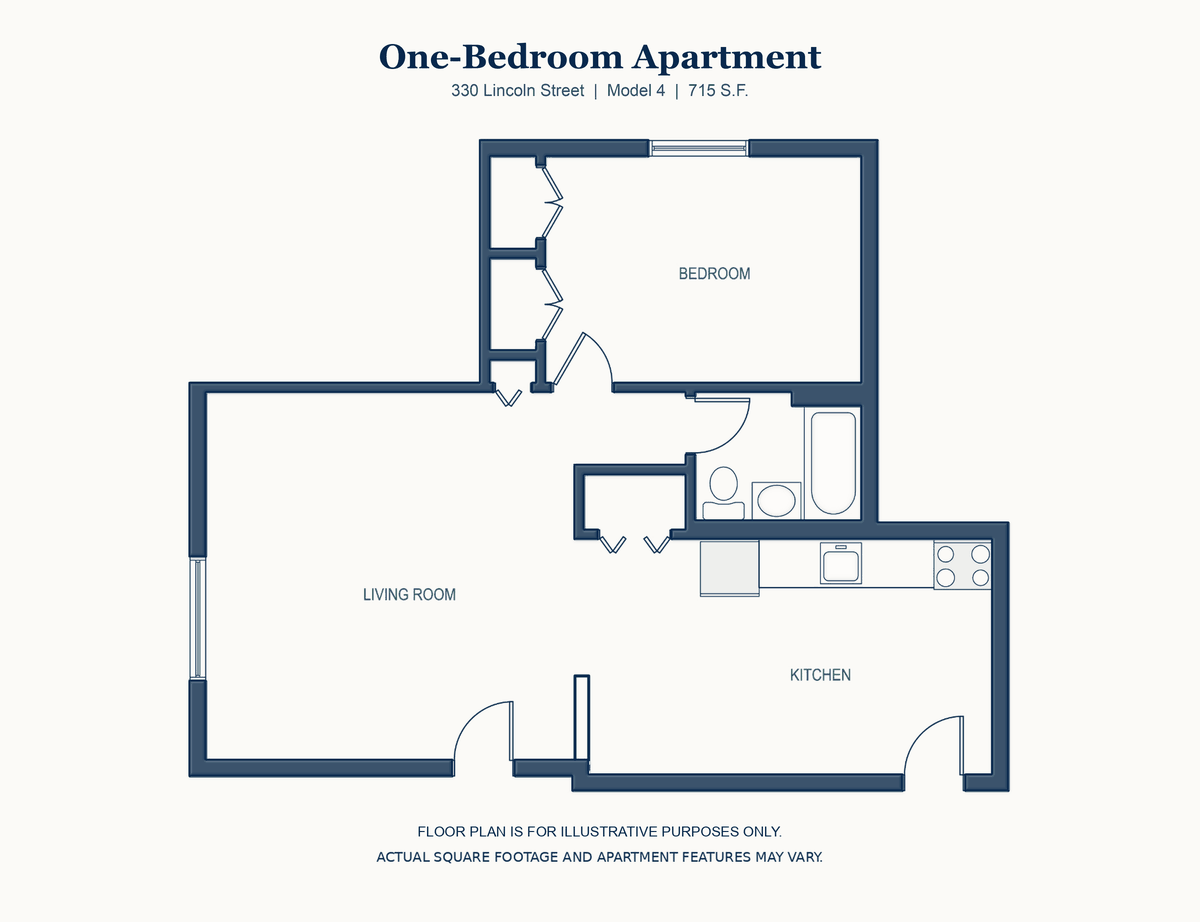
330 Lincoln Street
Model 4
715 sq. ft.
Two Bedroom Apartments
A two bedroom works for families, colleagues sharing an assignment, or anyone who needs a second room to work in.
Quincy 2 plans, 875 sq. ft.
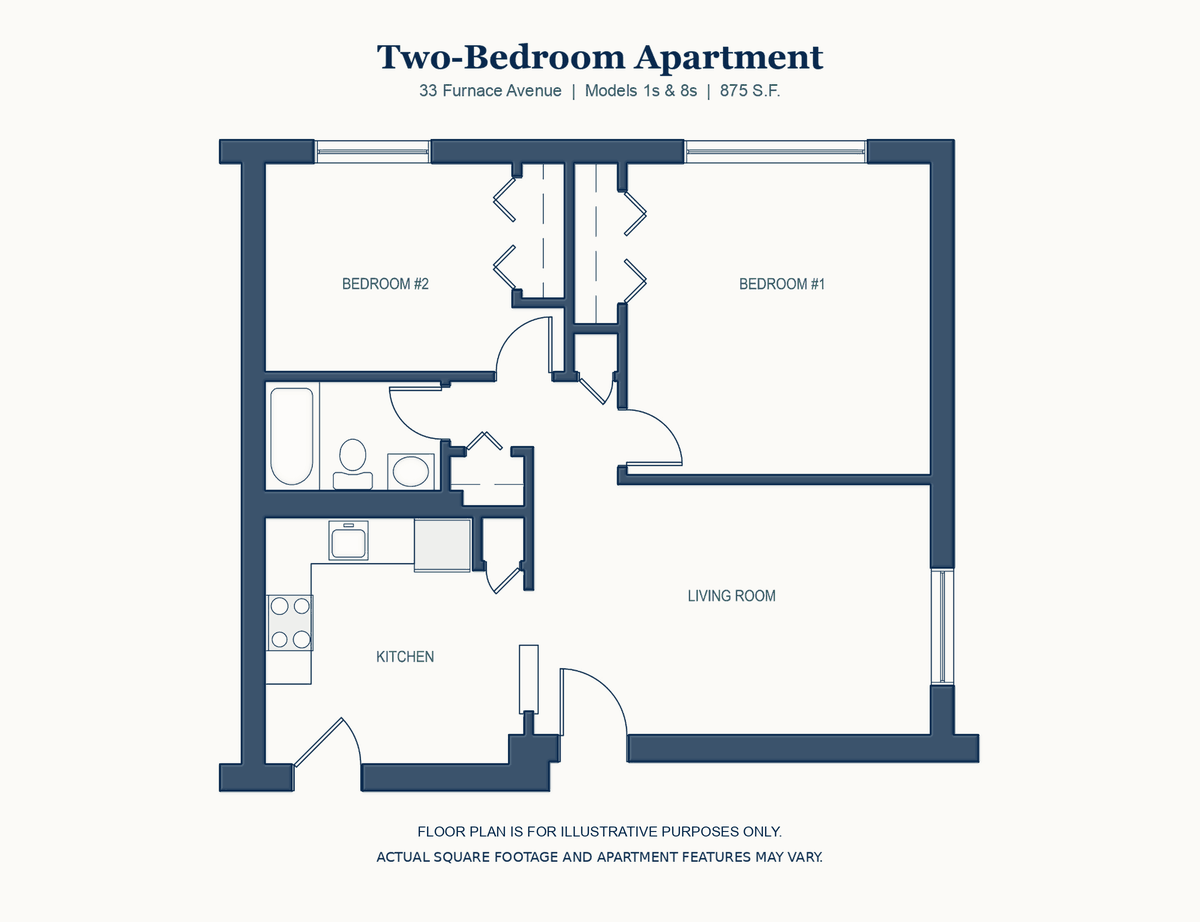
33 Furnace Avenue
Models 1s & 8s
875 sq. ft.
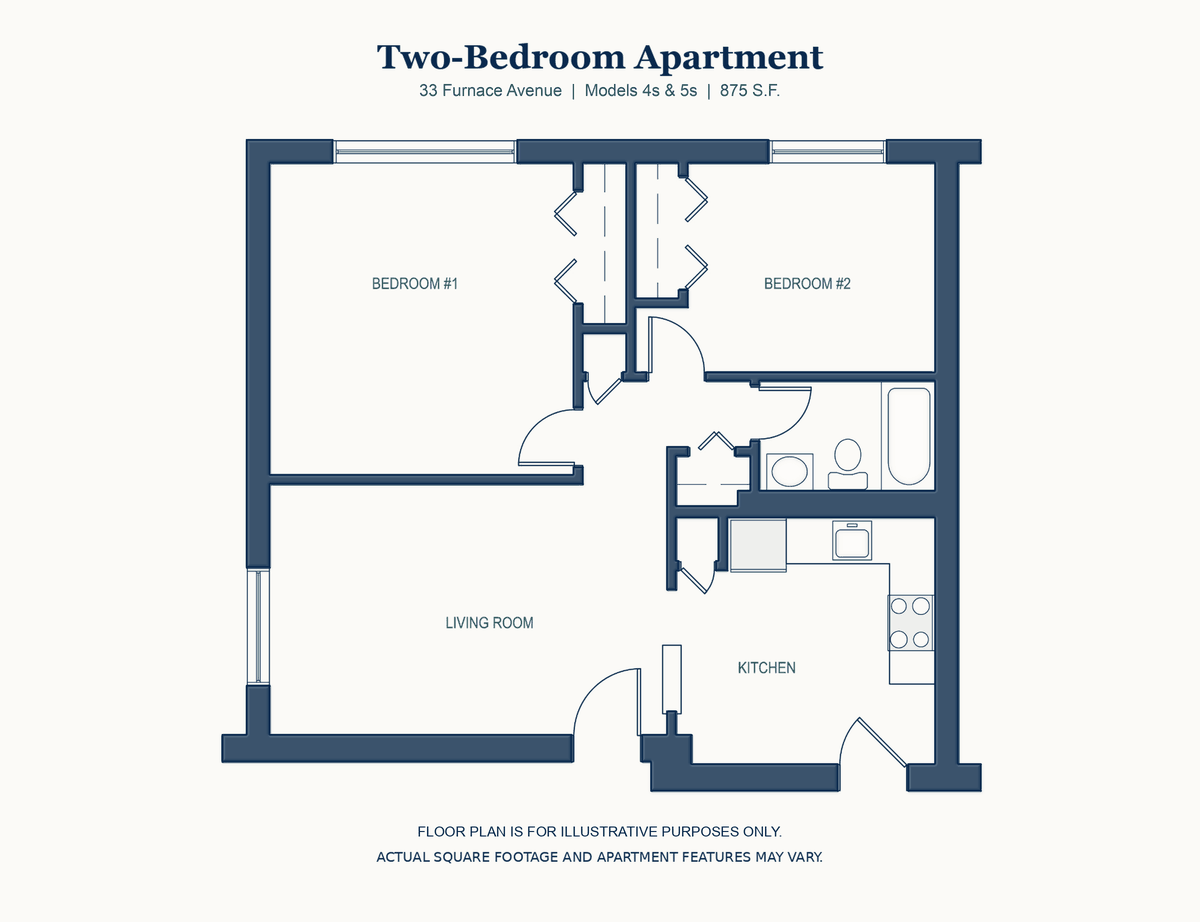
33 Furnace Avenue
Models 4s & 5s
875 sq. ft.
Waltham 5 plans, 740 - 910 sq. ft.
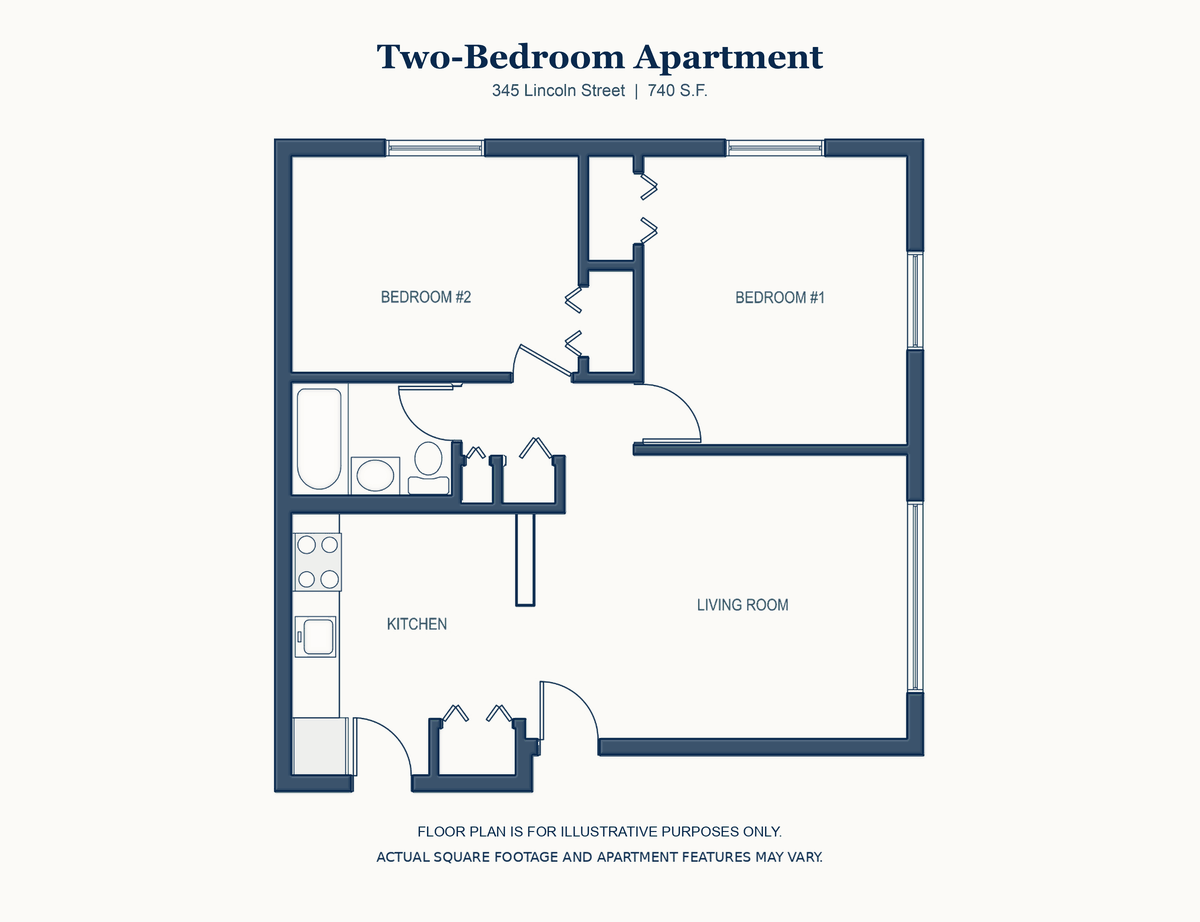
345 Lincoln Street
740 sq. ft.
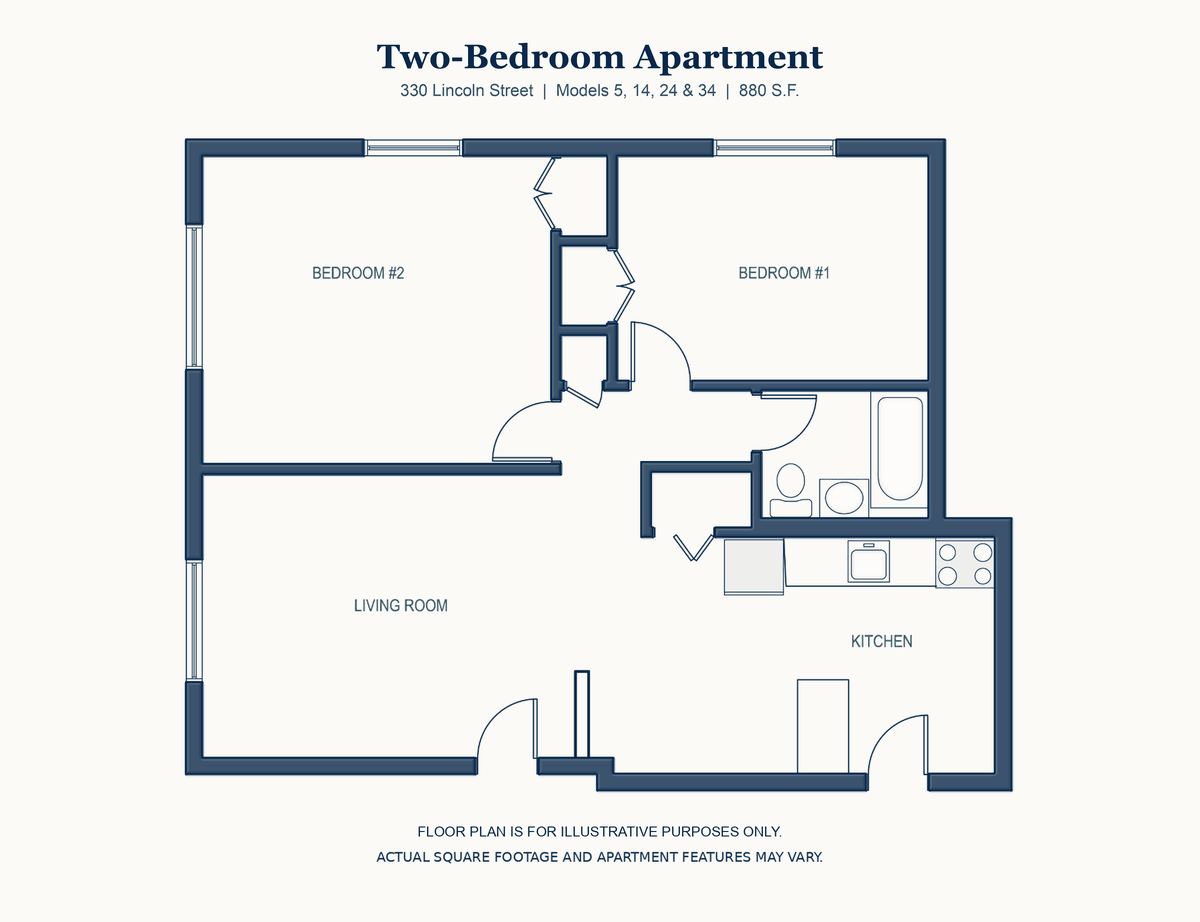
330 Lincoln Street
Models 5, 14, 24 & 34
880 sq. ft.
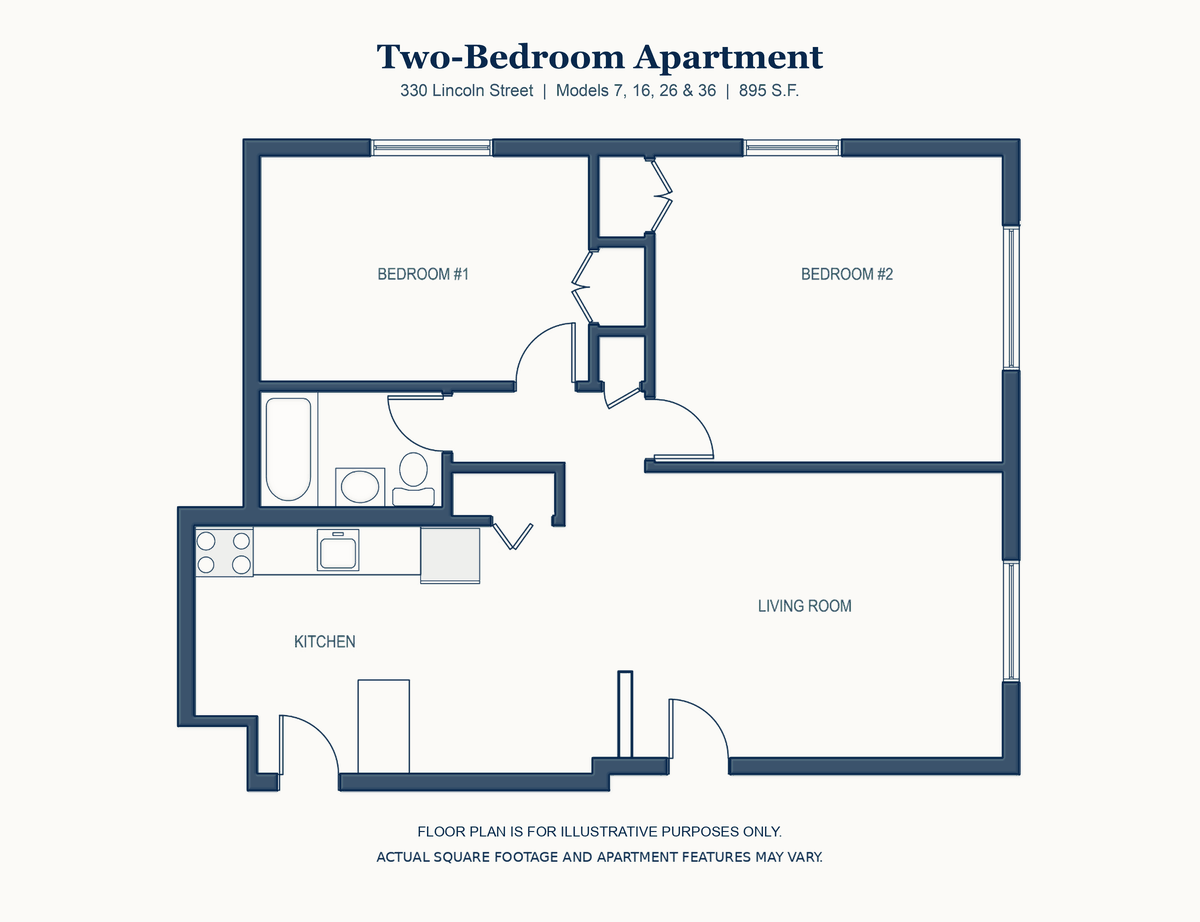
330 Lincoln Street
Models 7, 16, 26 & 36
895 sq. ft.
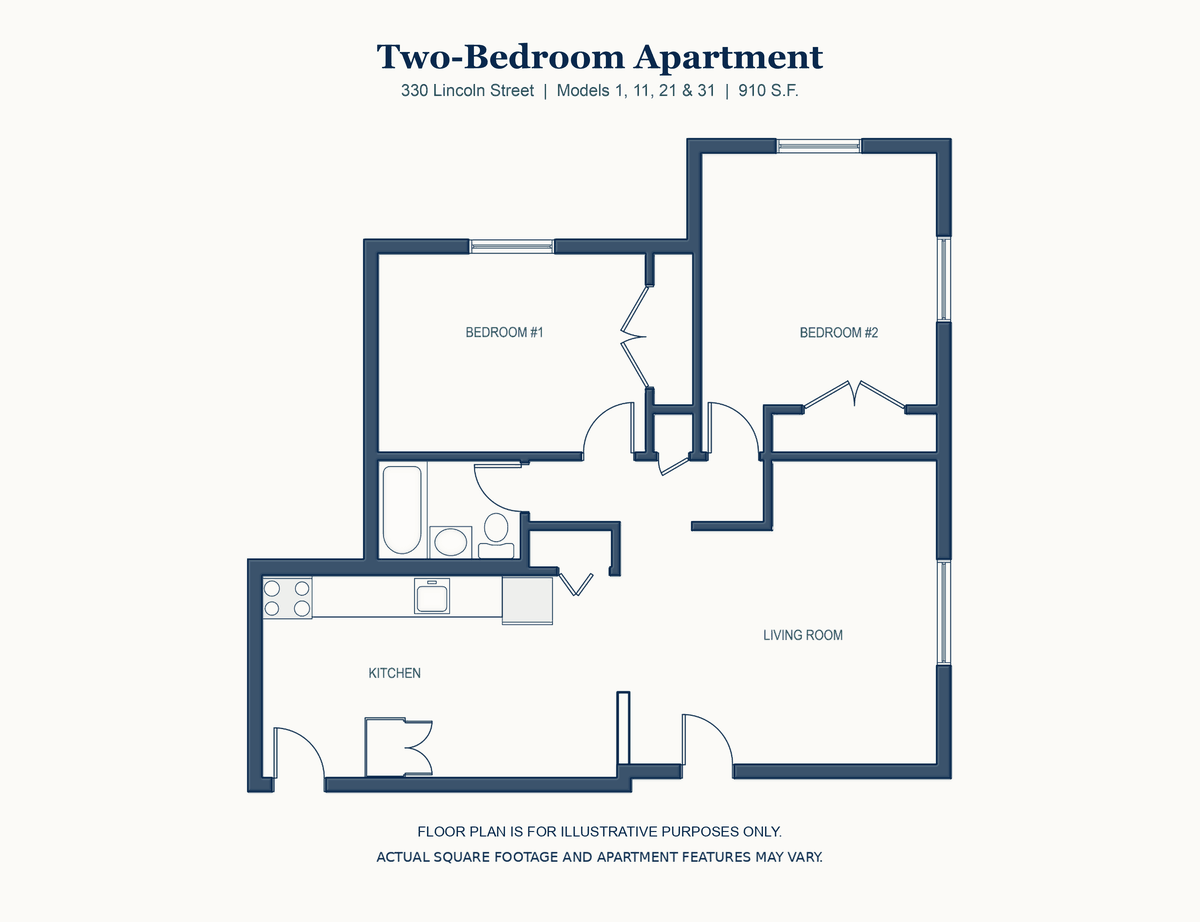
330 Lincoln Street
Models 1, 11, 21 & 31
910 sq. ft.
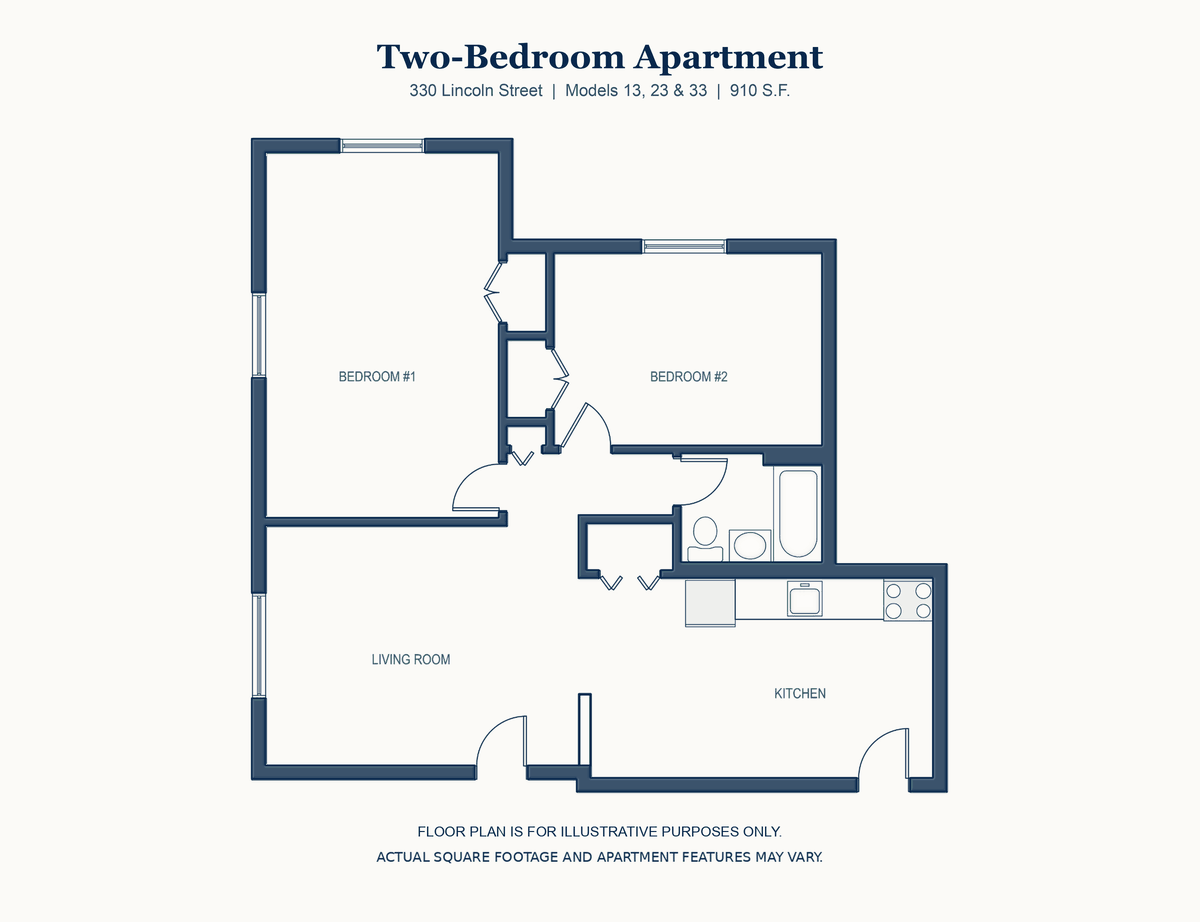
330 Lincoln Street
Models 13, 23 & 33
910 sq. ft.
Not sure which plan fits your stay?
Tell a Rental Manager your dates, where you need to be, and how much room you need. They can tell you what is actually open and what may work.
Check Availability